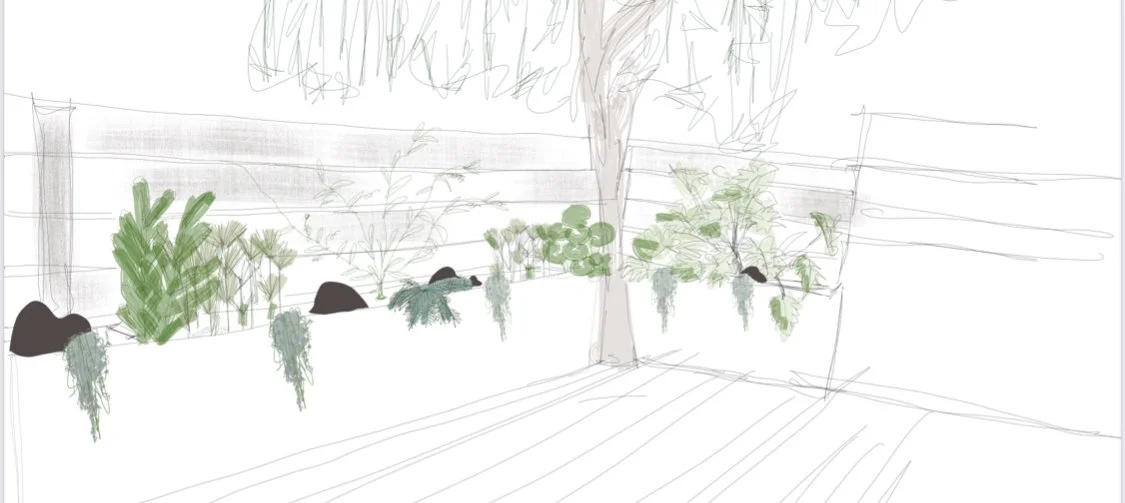
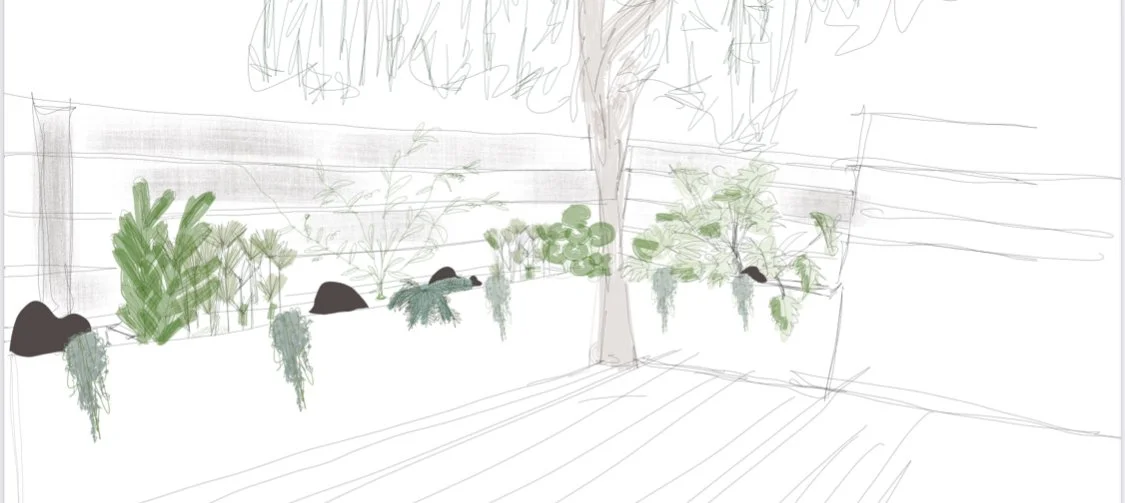
Before a single plant goes in the ground, we draw. Our design sketches show clients exactly what they're getting — plant species, layout, materials, scale, and how the space will feel once it grows in. We think this is one of the most important parts of what we do.
Most garden designers hand you a plant list and a vague verbal description. We give you a drawing you can stand with in your own backyard and say yes or no to. That moment — when a client sees their future garden on paper for the first time — is one of our favorites.
Our sketches combine hand-drawn linework with digital color and annotation. We label materials explicitly (decomposed granite vs. flagstone, fir bark mulch, boulders), note plant species by location, and indicate scale using human figures when it helps. Nothing is left to the imagination.
The design phase typically takes two to three weeks, including a site visit, a first draft, and one round of revisions. From there we move into installation, and the sketch becomes the plan we work from on the ground.
Design services
What's included
Site visit, hand-drawn concept sketch, plant list, material spec
Timeline
2–3 weeks from first visit to final plan
Revisions
One full round included
Standalone or paired
Design-only, or combined with install
Questions?
Design sketches
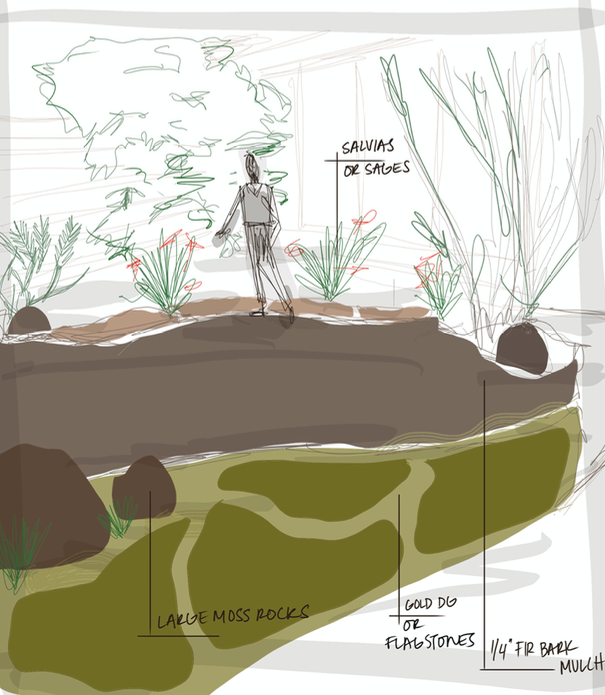
Planting bed with salvias or sages, large moss rocks, and gold DG path — every material labeled by hand
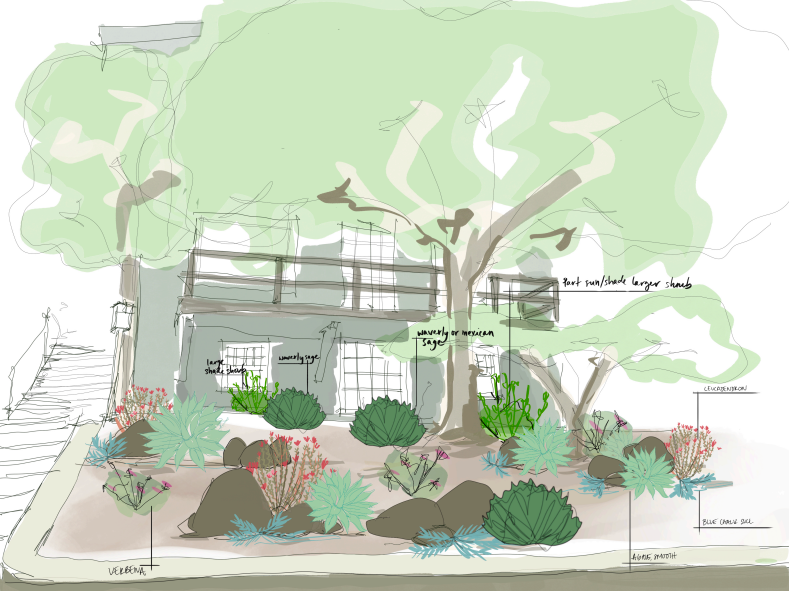
Full planting overview showing tree placement and perennial bed layout
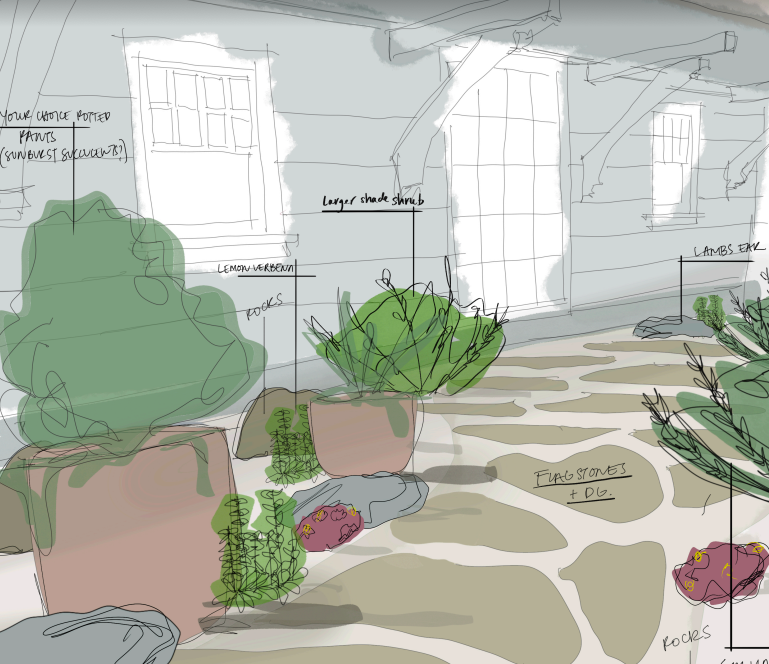
Early concept exploring plant massing and flow
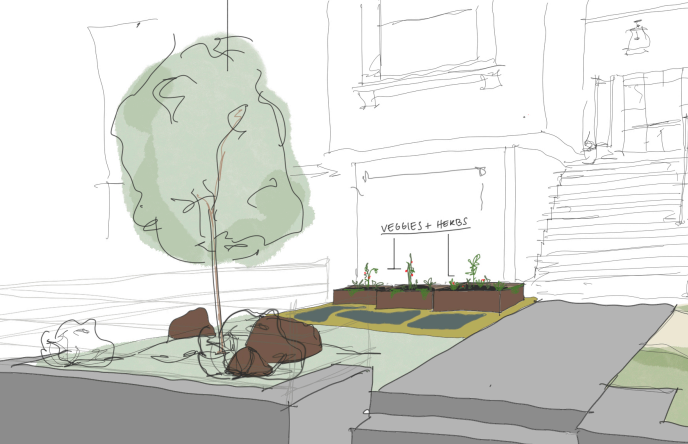
Detail sketch
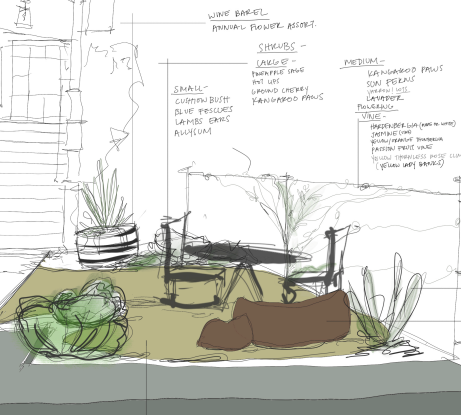
Alternate view
Final plan
From sketch to garden —